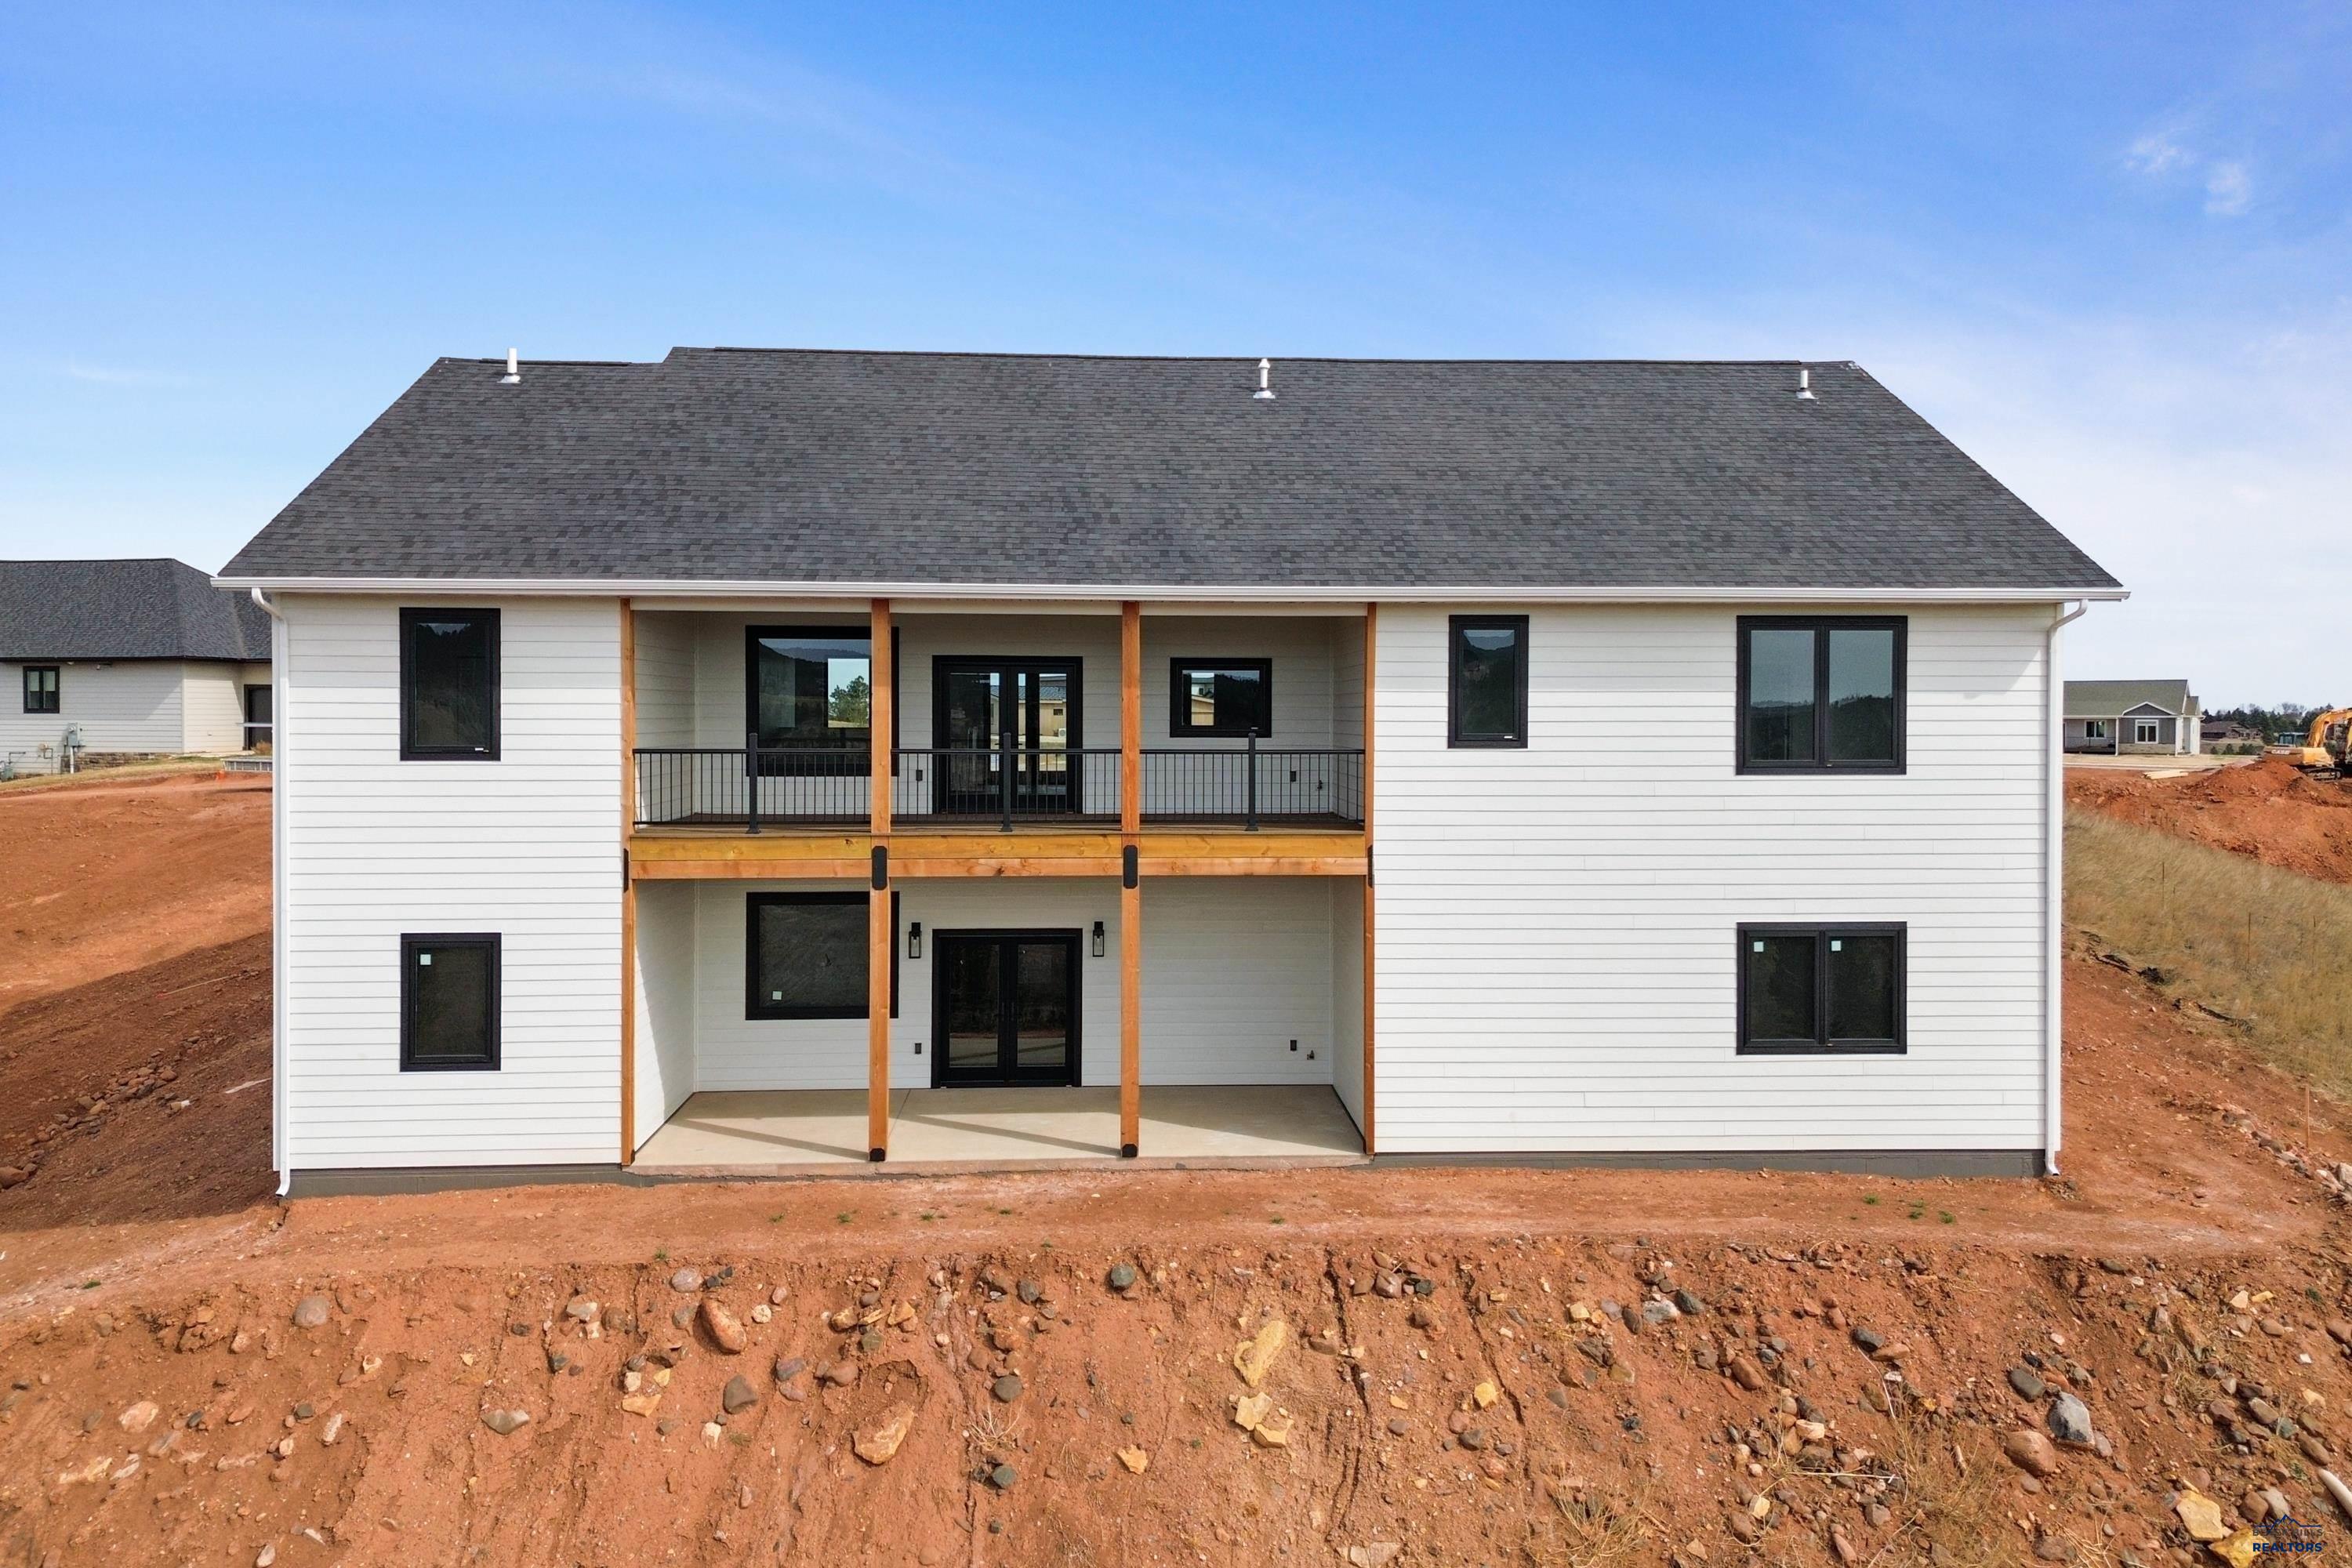
Property photo 1
Property photo 2
Property photo 3
Property photo 4
Property photo 5
3 Beds
2 Baths
1,970 sqft

$1,195,000

4825 PIKES PEAK CT, Rapid City SD, 57702

Price per sqft$606.60
Built in2025
Property size1,970 sqft
Property typeResidential

Overview

Active

Listed Jul 29, 2026

Updated 5h ago

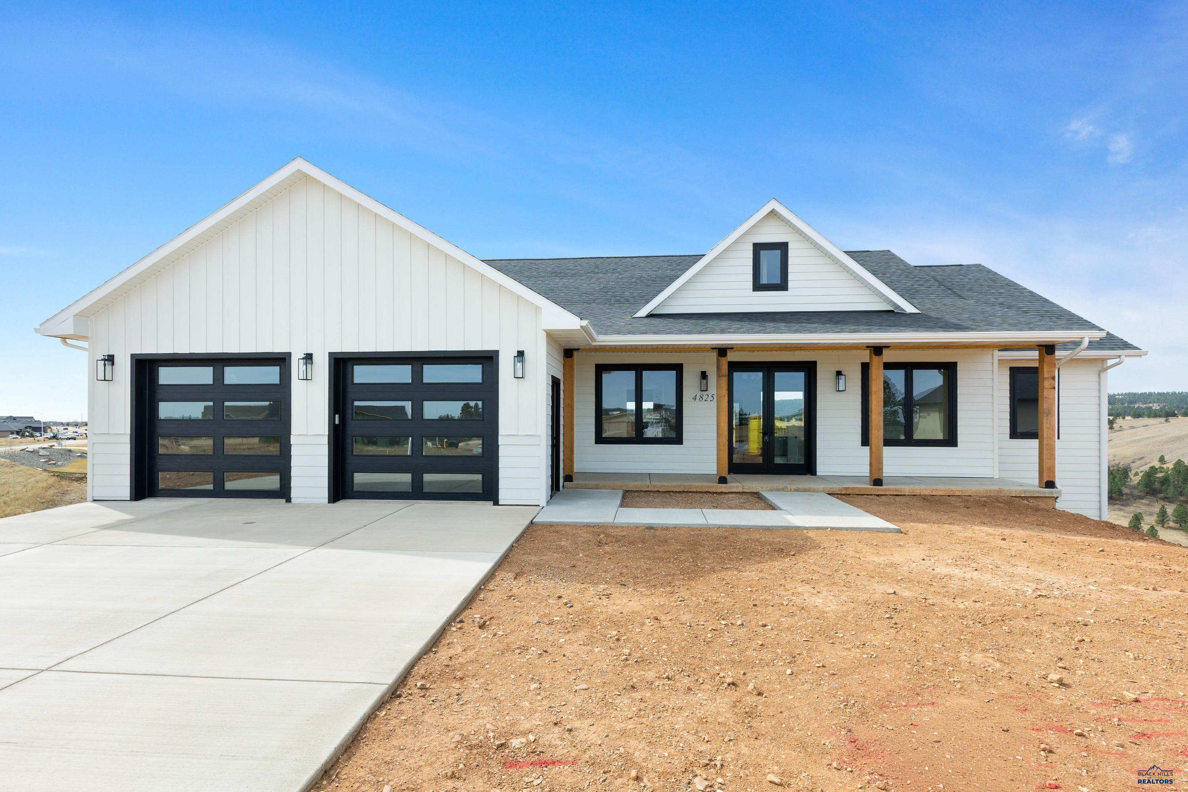
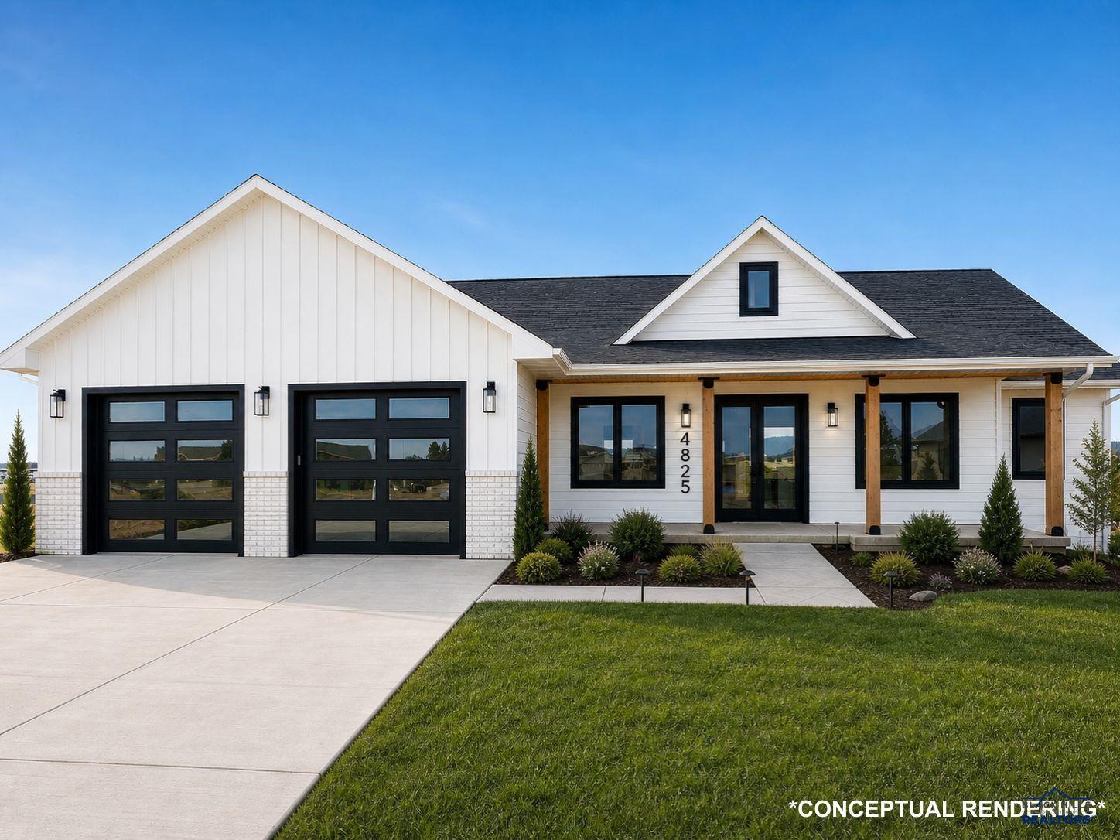
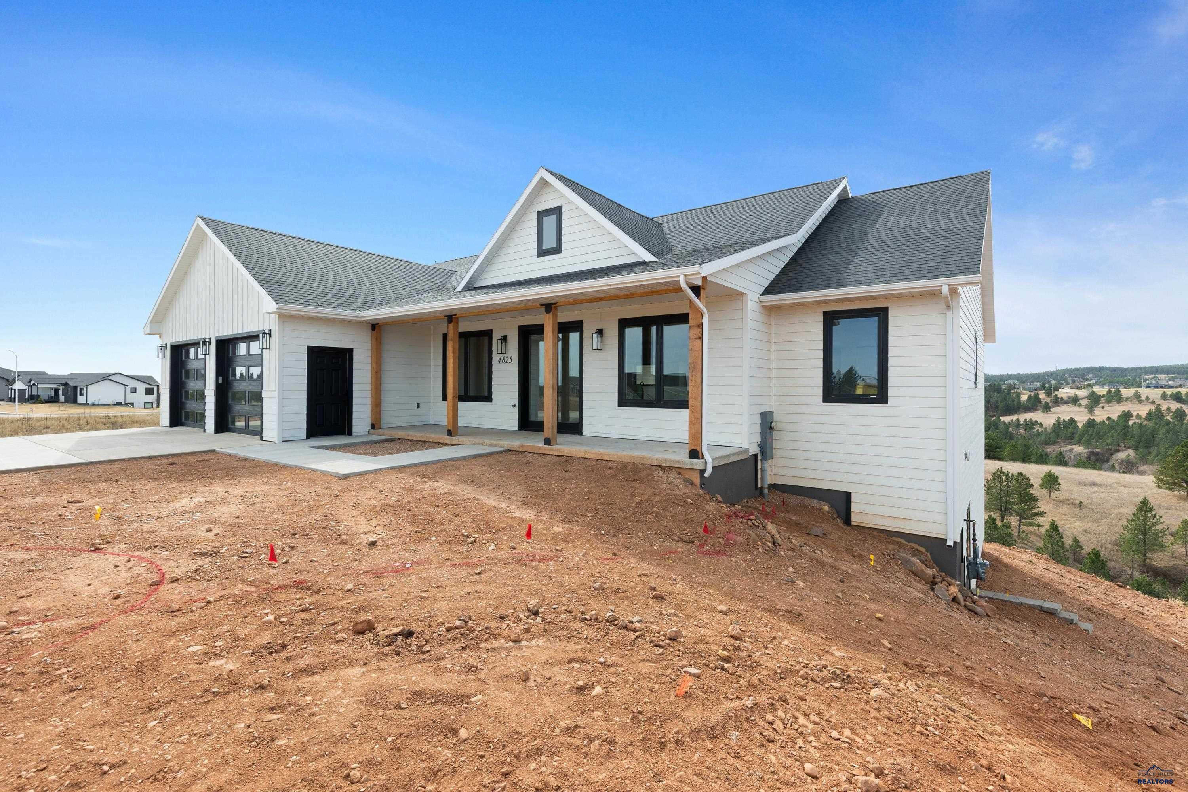
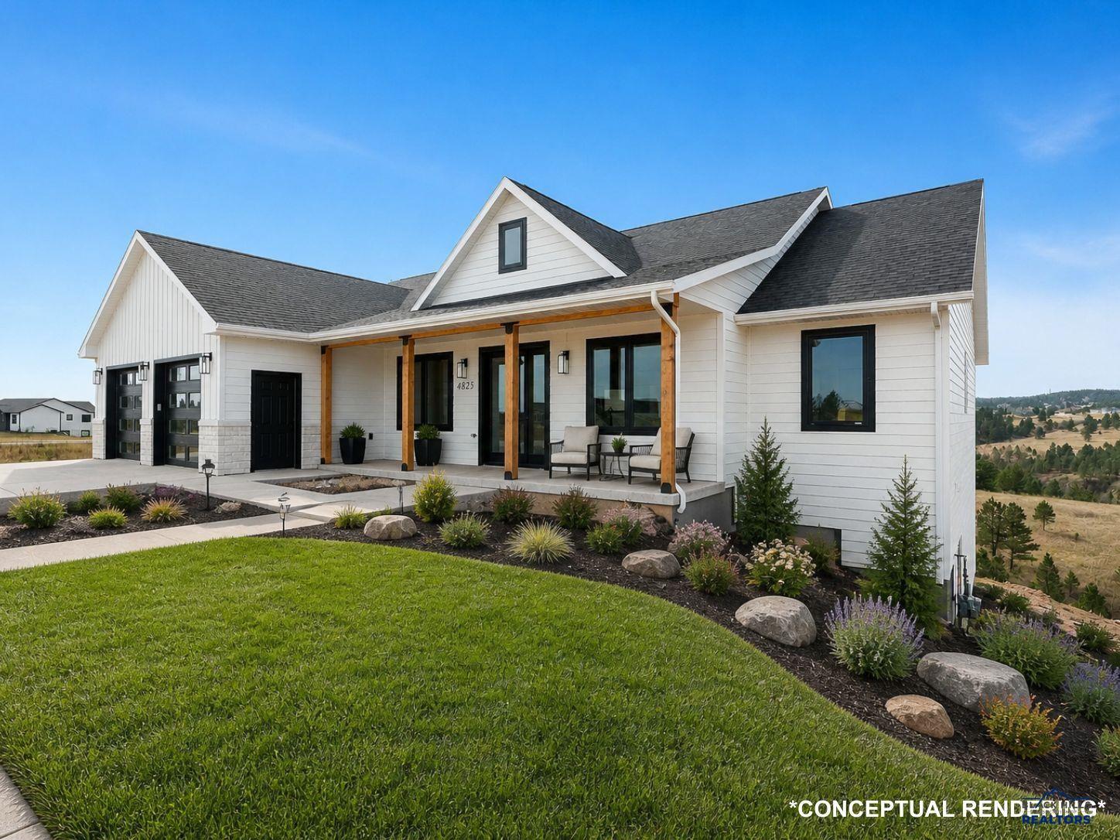
Listed by Tim Holt, Sun Real Estate, 605-415-3617. Luxury Living in the Making – 4825 Pikes Peak Ct, Rapid City, SD Situated on a quiet cul-de-sac near the golf course and conveniently close to local schools, this beautifully designed new construction home offers a rare opportunity to own a residence with sweeping Black Hills views. The main level features an open-concept layout with three spacious bedrooms and two well-appointed bathrooms. The kitchen is thoughtfully designed with luxury cabinetry, high-end appliances, and premium finishes, complemented by a generous workspace ideal for both entertaining and everyday living. Just off the kitchen, a flex space provides possibilities for a breakfast room, walk-in pantry, second office, or even a wine lounge. The primary suite offers a private retreat, complete with an additional flex space ideal for a home office, cozy den, or personal fitness area, along with the added convenience of laundry within the suite. The lower level is framed and insulated, featuring high ceilings and a layout designed for two additional bedrooms. This space is well-suited for an in-law suite, expansive living area, or entertainment zone, with ample room for features such as a golf simulator. The covered deck extends your living space outdoors, offering a peaceful setting to take in the panoramic views. With its prime location, flexible design, and incredible potential for customization, 4825 Pikes Peak Ct presents a rare opportunity to create a luxury home tailored to your lifestyle in one of Rapid City’s most desirable areas.

$7,950/mo

Est. mortgage payment based on a $1,195,000 home price.

All estimates are provided by Luxury Presence for informational purposes only. Actual amounts may vary.

Additional information

MLS® ID
180242

Interior Features

Bedrooms
3
Bathrooms
2
Cooling
Yes
Heating
Yes
Basement
Yes

Exterior Features

Lot Size
1.02 Acres

Other Property Details

Garage
Yes
View
Yes
MLS provider logo

Listed by TIM HOLT with SUN REAL ESTATE
Listing Contact:  

The IDX display contains information sourced from the Black Hills Association of REALTORS® as of 9/17/2026. This data is intended solely for personal, non-commercial use and is not to be utilized for any other purposes except to identify potential properties for purchase. Although the MLS data displayed is typically considered reliable, it is not guaranteed to be accurate by the MLS. Buyers are responsible for verifying the accuracy of all information and are advised to conduct their own investigations or seek professional assistance. Other sources besides the Listing Agent may have contributed to the MLS data presented. Unless expressly specified in writing, the Broker/Agent has not confirmed any information obtained from external sources. The Broker/Agent may or may not have acted as the Listing and/or Selling Agent and cannot guarantee the accuracy of property locations displayed on any map. Any compensation offers are solely made to participants of the MLS where the listing is registered.

©2026 Black Hills Association of REALTORS® all rights reserved.

Data last updated on 9/17/2026 at 4:18 AM UTC

Powered by Luxury Presence