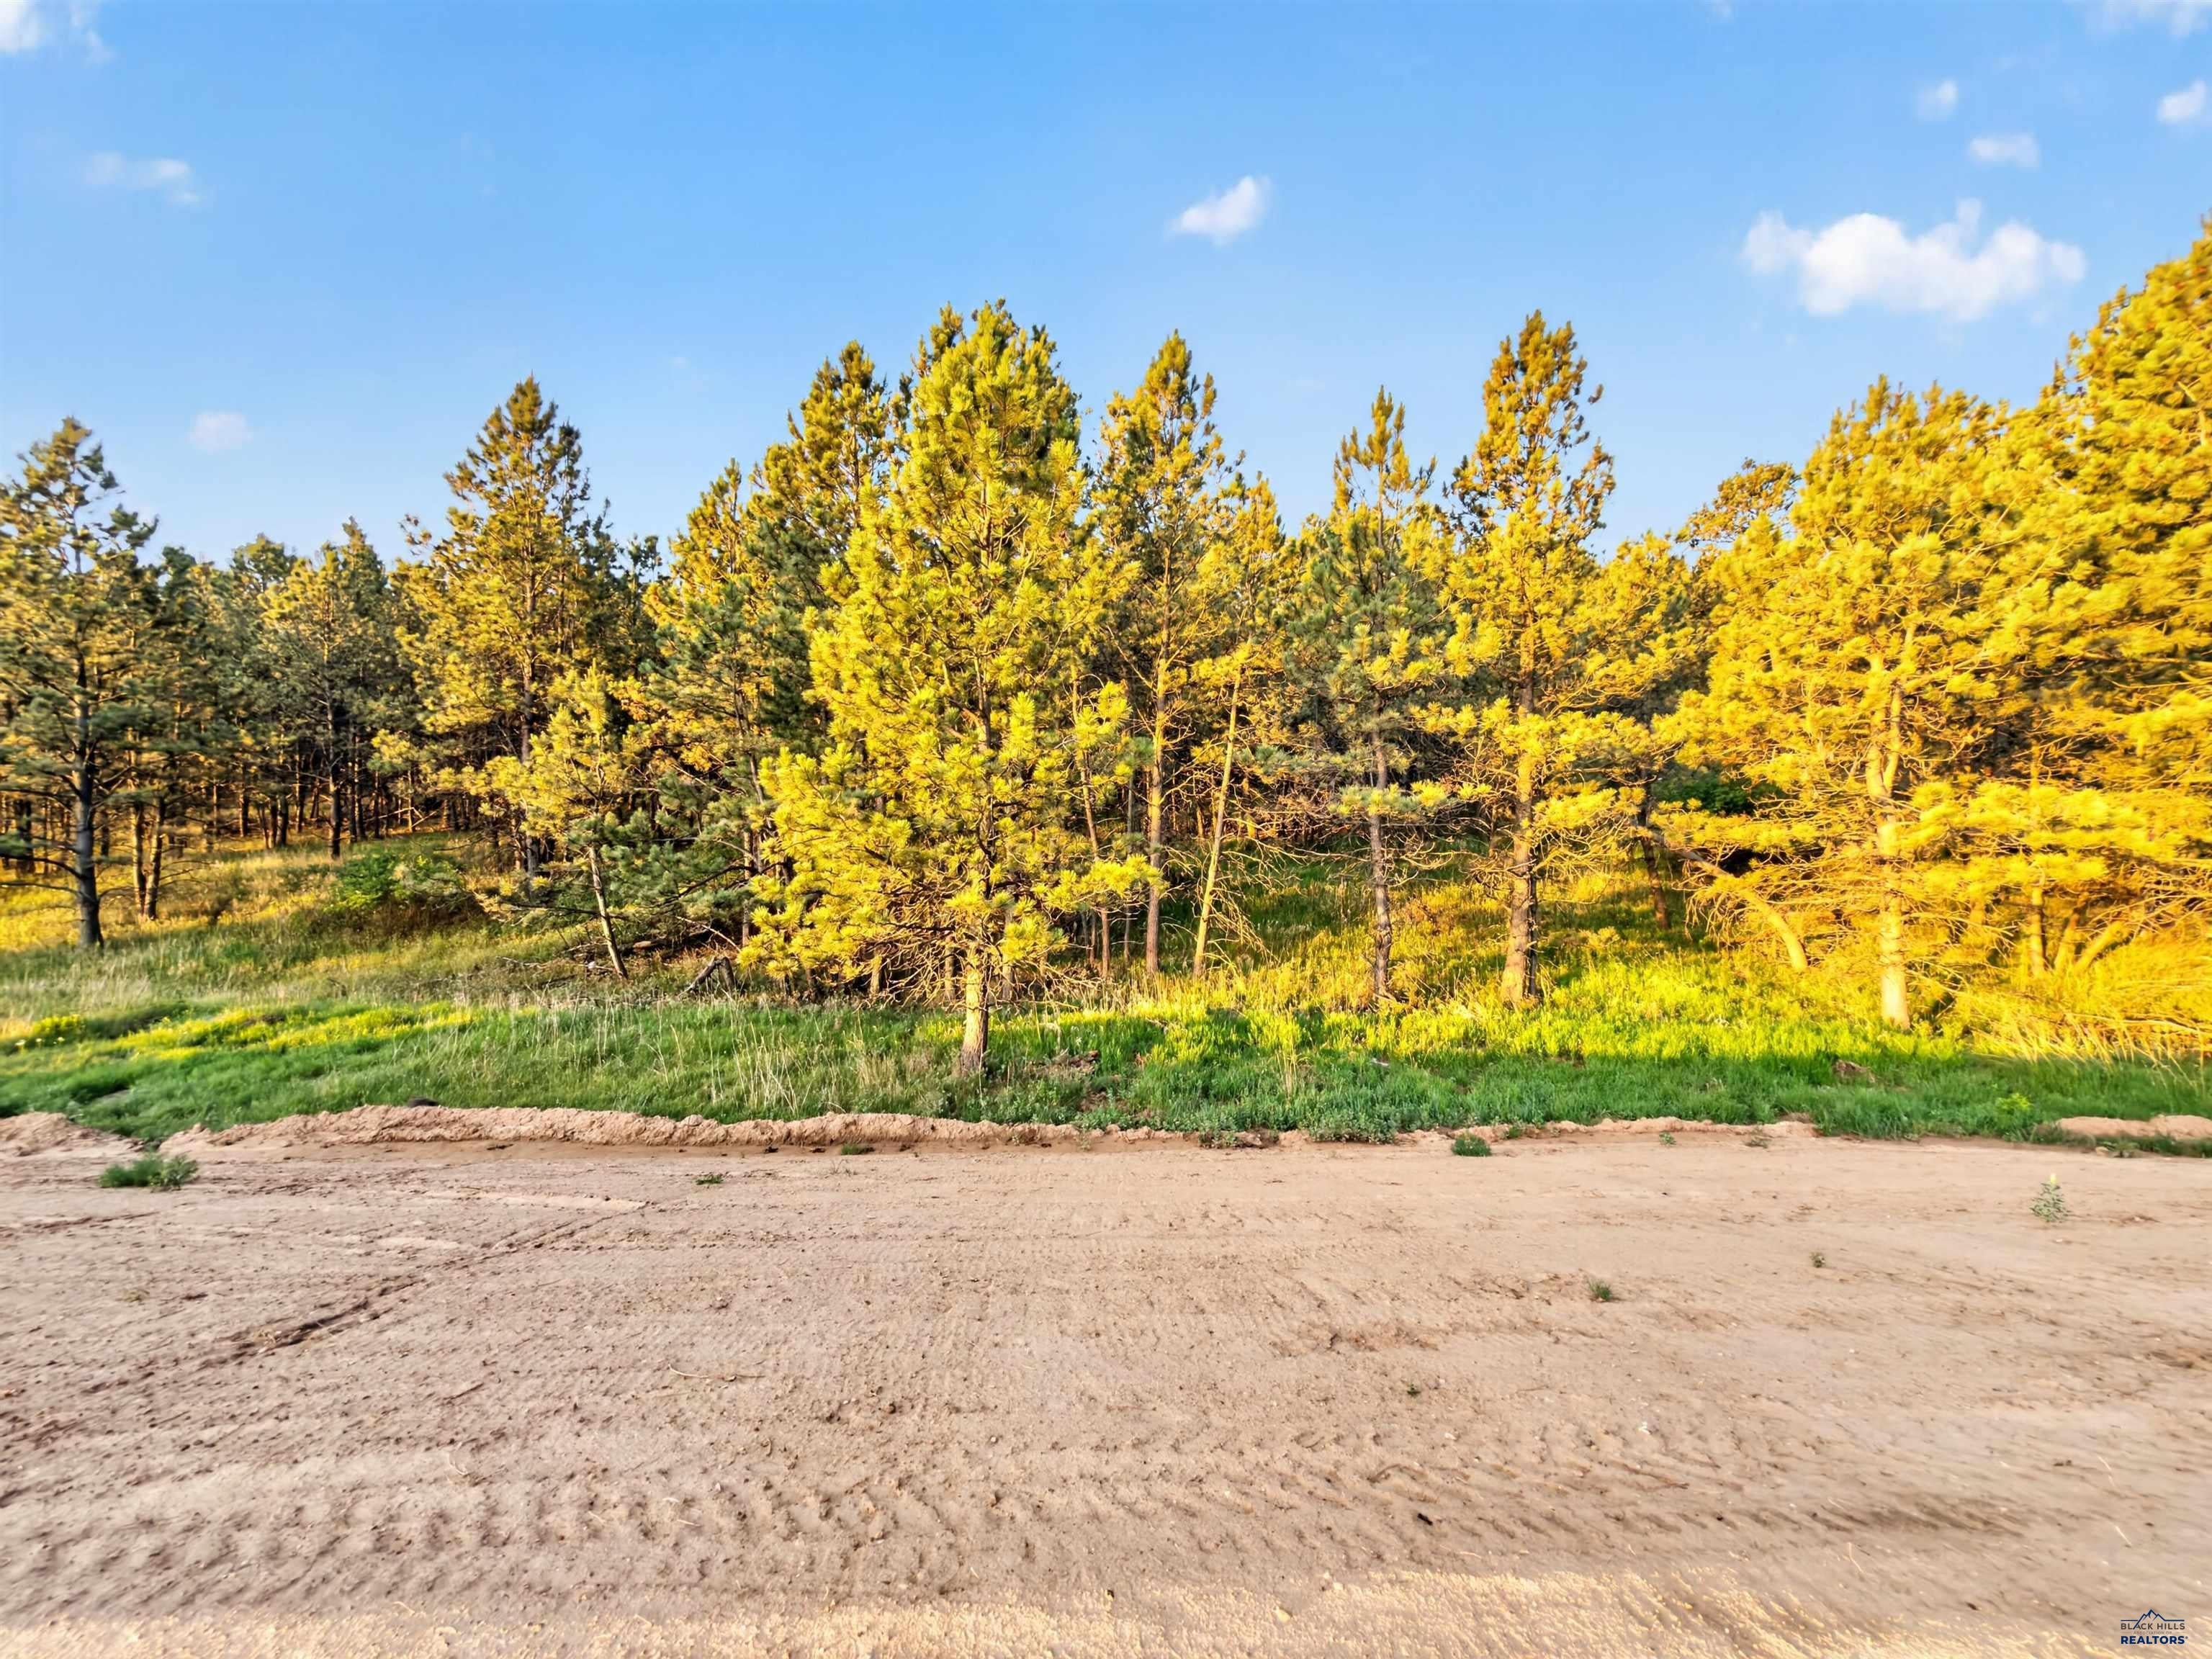
Property photo 1
Property photo 2
Property photo 3
Property photo 4
Property photo 5
4 Beds
3 Baths
3,141 sqft

$1,100,000

13484 FRONTIER LOOP, Piedmont SD, 57769

Price per sqft$350.21
Built in2026
Property size3,141 sqft
Property typeResidential

Overview

Active

Listed Apr 27, 2026

Updated 5h ago

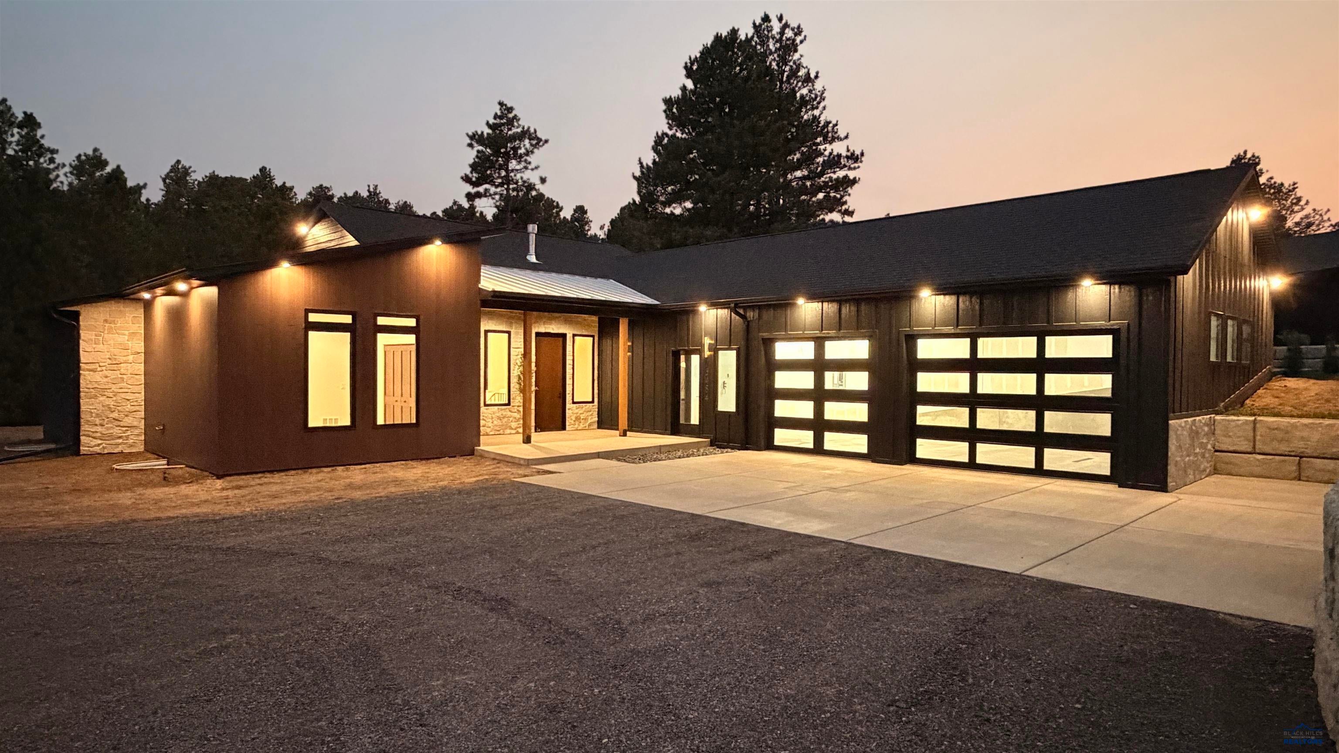
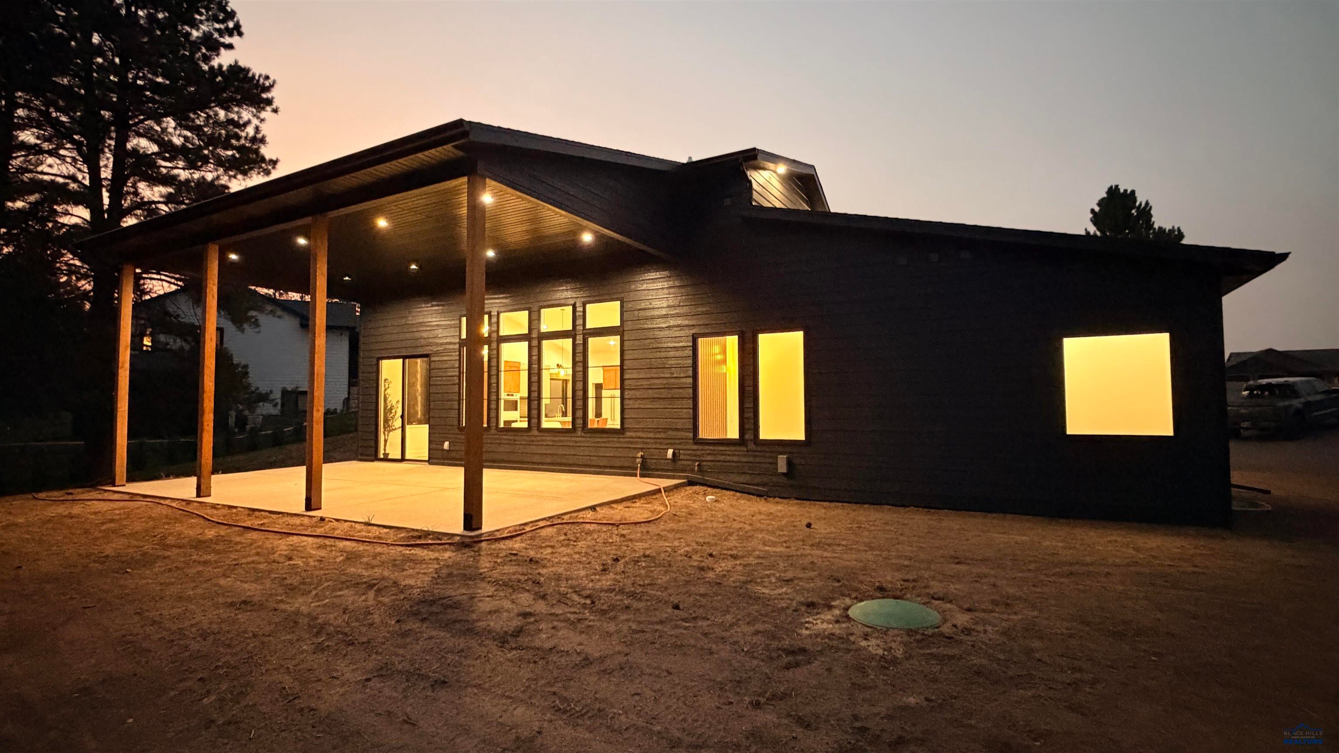
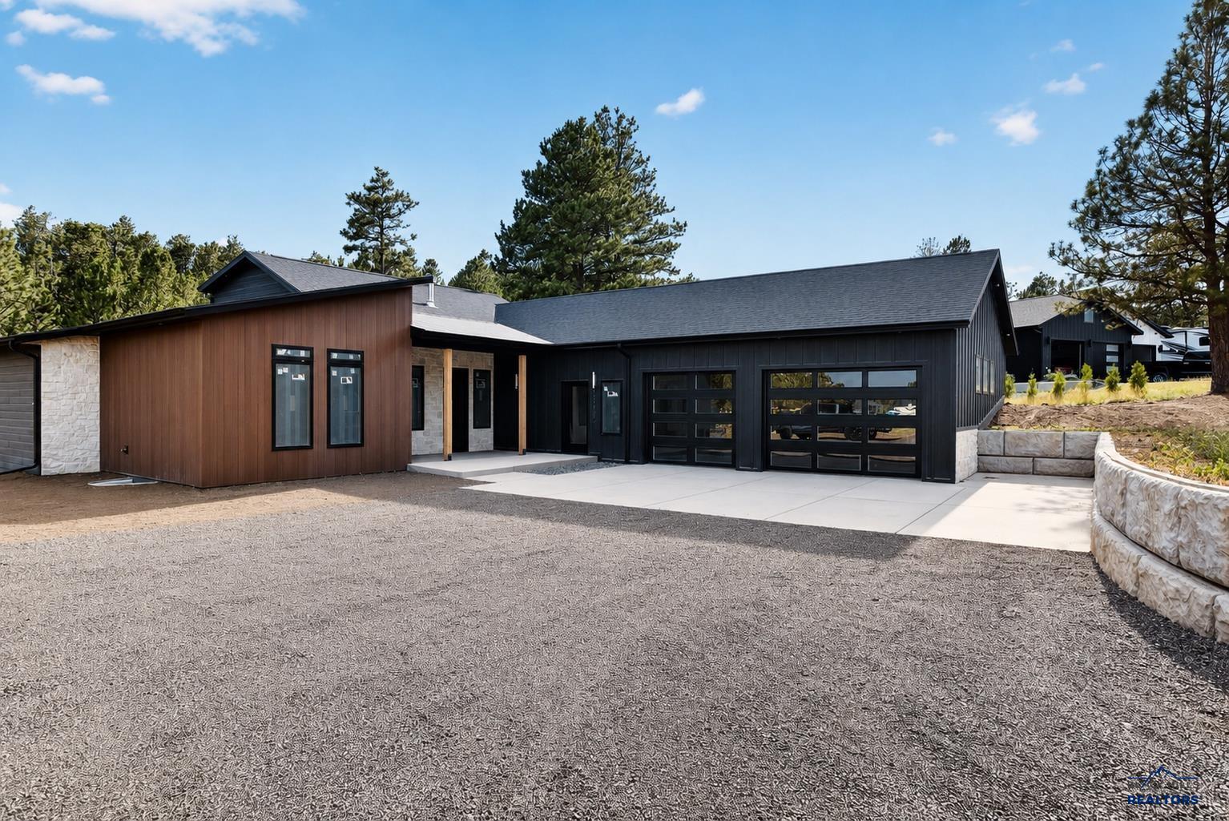
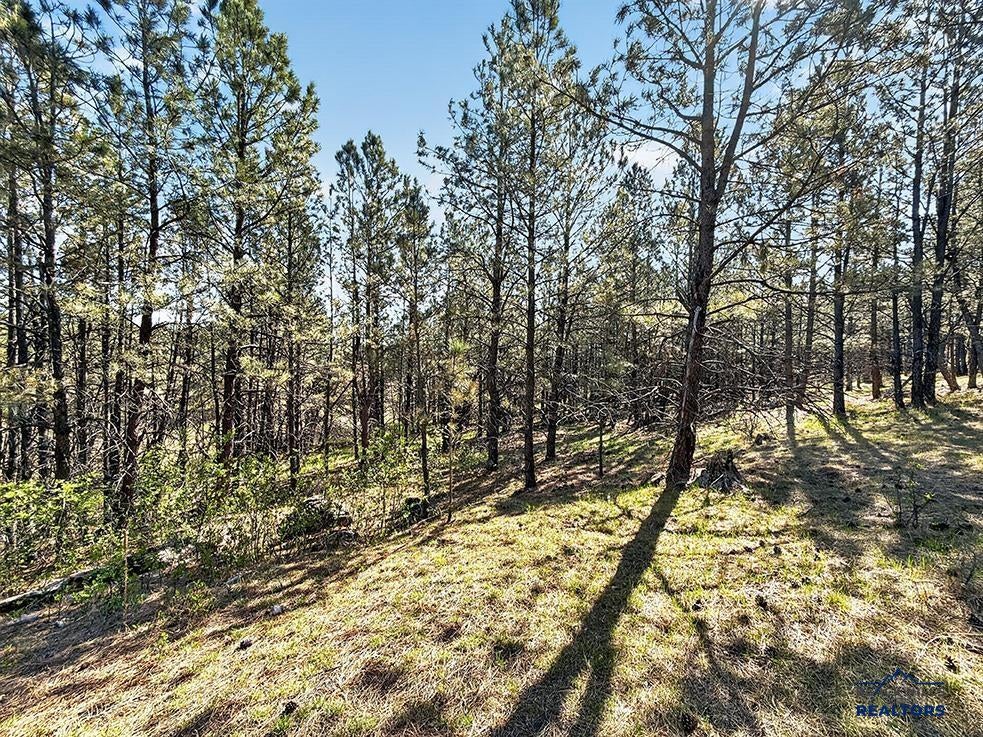
Listed by Henry Ulrich at Ascend Realty, Imagine: a 32-foot wall of windows looking out over your own 29-foot covered patio into your slice of pine forest on two acres in the Black Hills. Six-by-six Doug Fir columns frame the patio under a finished dark soffit ceiling lit with accent lighting. Morning coffee out here is the whole point. Thirteen-foot vaulted ceilings open the great room and carry halfway into the primary suite, so you wake up under that same soaring ceiling. A stone gas fireplace anchors the great room. From the zero-entry three-car garage you walk through a mudroom into the kitchen. Walk-in pantry. Wet bar off the great room. Cambria Ridgegate quartz throughout. Laundry on the main level. The primary suite has a custom tiled walk-in shower, a Jetta freestanding tub under a Kohler ceiling-mount filler, and floating dual vanities. Second bedroom and full bath on the main level. True main-level living. Everything you need, never a stair. Should you decide to go downstairs, two more bedrooms, a full bath, a family room, a second laundry room, and a reinforced-concrete safe room with a bank-style vault door under the front patio. Fully poured concrete on all six sides. Storm shelter, gun room, wine cellar, whatever it needs to be. Oversized three-car garage with a designated workshop. Thirty fast-growing privacy trees already in on drip irrigation. Step out the back door and the forest is yours to explore. Twenty minutes from Rapid City, fifteen from Sturgis. Move-in Aug 2026.

$7,318/mo

Est. mortgage payment based on a $1,100,000 home price.

All estimates are provided by Luxury Presence for informational purposes only. Actual amounts may vary.

Additional information

MLS® ID
178685

Interior Features

Bedrooms
4
Bathrooms
3
Fireplace
Yes
Cooling
Yes
Heating
Yes
Basement
Yes

Exterior Features

Lot Size
1.94 Acres

Other Property Details

Garage
Yes
View
Yes
MLS provider logo

Listed by HENRY ULRICH III with ASCEND REALTY INC.
Listing Contact:  

The IDX display contains information sourced from the Black Hills Association of REALTORS® as of 9/17/2026. This data is intended solely for personal, non-commercial use and is not to be utilized for any other purposes except to identify potential properties for purchase. Although the MLS data displayed is typically considered reliable, it is not guaranteed to be accurate by the MLS. Buyers are responsible for verifying the accuracy of all information and are advised to conduct their own investigations or seek professional assistance. Other sources besides the Listing Agent may have contributed to the MLS data presented. Unless expressly specified in writing, the Broker/Agent has not confirmed any information obtained from external sources. The Broker/Agent may or may not have acted as the Listing and/or Selling Agent and cannot guarantee the accuracy of property locations displayed on any map. Any compensation offers are solely made to participants of the MLS where the listing is registered.

©2026 Black Hills Association of REALTORS® all rights reserved.

Data last updated on 9/17/2026 at 4:17 AM UTC

Powered by Luxury Presence